Concrete Pump Parts Knowledge
Concrete Pump Delivery Cylinder Chrome Plating: Thickness, Hardness, and Bore Finish
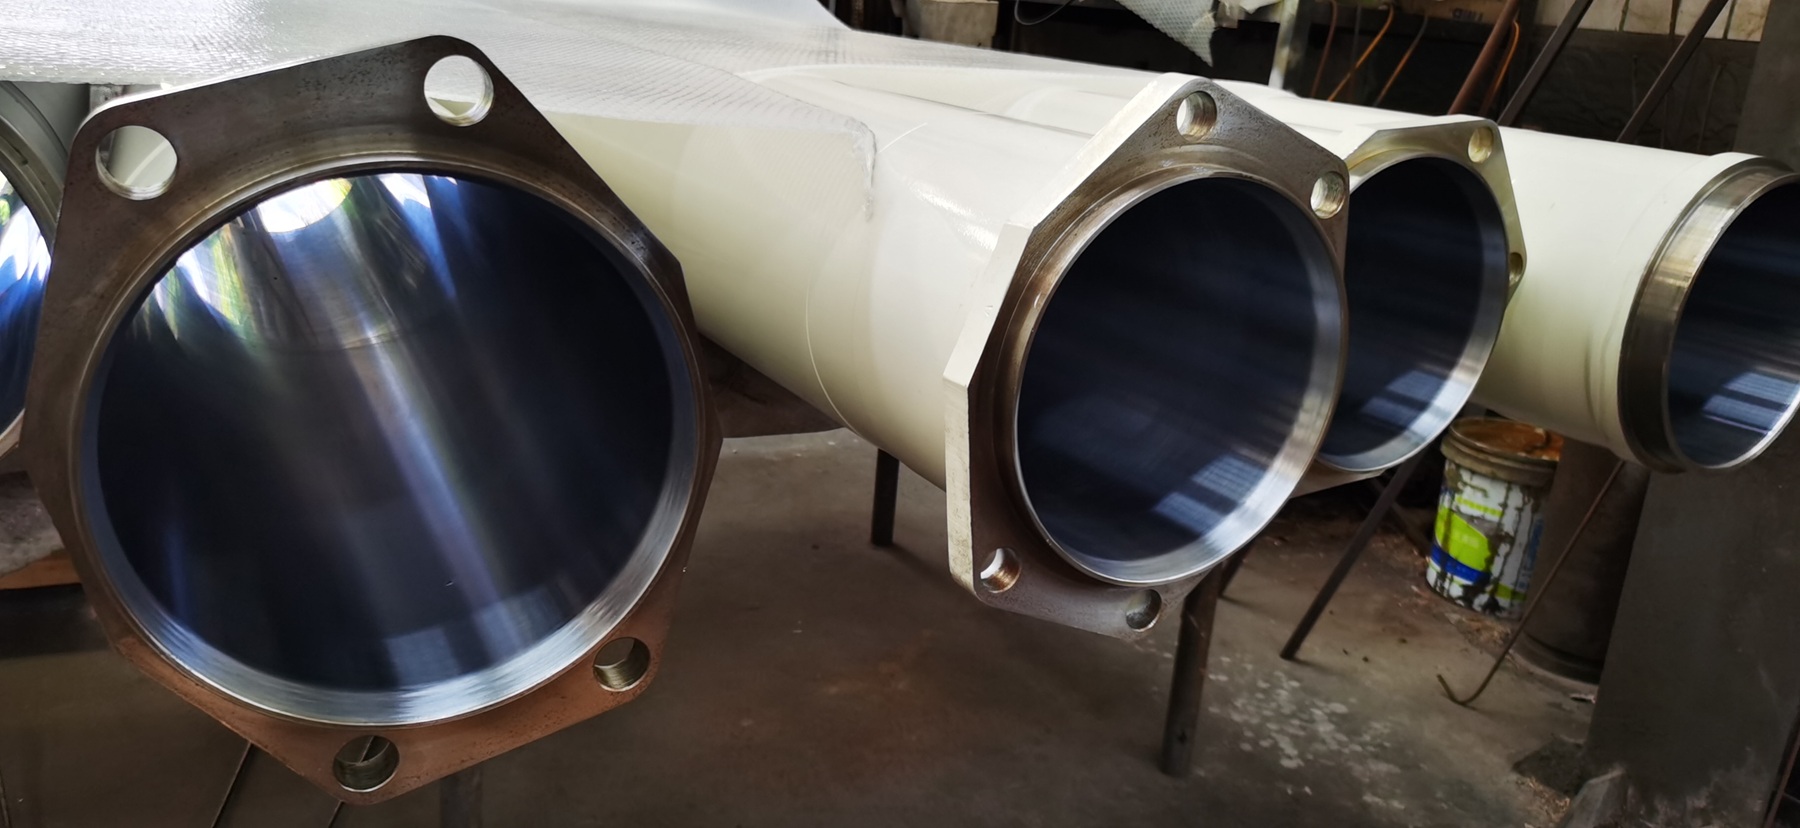
A chrome-plated concrete pump delivery cylinder cannot be judged by one number. A quotation may state a chrome thickness and a hardness value, yet leave unanswered whether the coating is uniform, adherent, correctly finished, and applied over a bore that is straight and round. Those omissions matter because the delivery piston runs on the finished bore—not on the laboratory value printed beside it.
For a purchasing manager or repair workshop, the useful question is therefore not simply, “How thick is the chrome?” It is, “What finished bore system will the piston actually contact, and how was that system verified?” This guide explains how to compare chrome-plating claims without treating thickness or hardness as a substitute for dimensional and surface inspection.
What hard chrome contributes to a delivery-cylinder bore
Engineering chromium, often called hard or functional chrome, is different from a thin decorative finish. ASTM B177/B177M describes it as an engineering deposit used to obtain a smooth, adherent coating of a specified thickness while preserving the required properties of the base metal. ISO 6158:2018 provides requirements and a designation system for electrodeposited chromium coatings used for engineering purposes.
Inside a material cylinder, the coating becomes part of a sliding and sealing interface. Its high hardness can help the bore resist abrasive contact, while the finished surface supports piston-cup movement and sealing. An official SANY pump brochure, for example, identifies a chrome-plated delivery cylinder and gives coating figures for that particular design. That is evidence that hard chrome is a real OEM engineering choice; it is not evidence that the same numerical specification belongs on every replacement cylinder.
Chrome also cannot correct every weakness beneath it. Electroplating follows the prepared substrate. Local waviness, poor geometry, contamination, or an unsuitable pre-plate surface can remain relevant after deposition. The coating, substrate, final finishing operation, piston, and operating conditions should be treated as one wear system.
Five questions behind a chrome-plating specification
1. Is the stated thickness nominal, minimum, or measured?
“0.3 mm chrome” looks exact, but it is incomplete unless the quotation defines what the number means. It could be a nominal process target, a minimum local thickness, a range, a single coupon result, or a value measured at one accessible end. The buyer should also ask whether the value refers to the deposit before final honing or to the chromium remaining after final finishing.
Location matters in a long internal bore. Current distribution in an electroplating setup is affected by part geometry, racking, and anode design; ASTM B177/B177M specifically includes these process subjects. A measurement near one end does not automatically prove the same thickness through the complete piston travel.
When a cross-sectional method is agreed, ISO 1463:2021 and ASTM B487 describe microscopic measurement of local coating thickness on a prepared cross-section. That method is normally destructive to the specimen. For production acceptance, buyer and supplier should agree whether measurement will use a sacrificial sample, a representative process coupon, another suitable method, or a defined sampling plan.
2. How was coating hardness tested?
A hardness figure without its scale, test force, specimen preparation, and test location is weak purchasing evidence. Vickers (HV), Knoop (HK), and Rockwell (HRC) are different test systems. They should not be mixed as if the letters were interchangeable units.
Thin coatings require an indentation method appropriate to their thickness. ASTM B578 specifies Knoop microindentation testing for electroplated coatings at defined test loads. ISO 4545-1:2023 also covers Knoop testing of metallic and inorganic coatings and states thickness limitations for measurements made on the coating face or cross-section. The practical lesson is simple: ask for the hardness designation and the test method, not just a large number.
Hardness is relevant to abrasive wear, but it is not a complete service-life predictor. NIST research on electrodeposited wear-resistant coatings cautions that a harder chromium value does not automatically guarantee better wear performance; coating thickness and surface finish influence the measurement and the result. A hard layer that is poorly bonded, locally thin, rough, or supported by an unsuitable substrate can still fail early.
3. What is the finished bore size and form?
Internal plating adds material to the bore surface. Before any post-plating removal, a deposit of thickness t on the radius reduces the diameter by approximately 2t. Manufacturing therefore needs a controlled pre-plate allowance and a defined final-finishing allowance. The acceptance dimension should apply to the finished cylinder after plating and honing or polishing—not merely to the steel bore before coating.
The required bore cannot be represented by one diameter at the cylinder mouth. The working path should be evaluated for diameter at agreed axial stations and angular orientations, with taper, ovality, and straightness considered where required. A bright coating can still cover a bore that is dimensionally unsuitable for the piston.
This is why a replacement inquiry for Concrete Pump Delivery Cylinders should identify the exact pump, piston arrangement, bore, overall and interface dimensions, and requested surface system. Nominal DN and total length are useful search labels, not complete acceptance criteria.
4. What surface texture remains after final finishing?
“Mirror finish” is a visual description, not a measurement. Even a quoted Ra value needs the parameter, unit, cutoff or evaluation conditions, direction, and inspection location to be meaningful. Mitutoyo’s surface-roughness guidance notes that Ra responds weakly to isolated peaks and valleys because it averages the profile; the same guide highlights Rz1max and material-ratio parameters for surfaces where individual deviations or sliding sealing contact matter.
That does not mean every delivery-cylinder drawing must contain a long list of texture parameters. It means the specified parameter should correspond to the function and be measured consistently. A low average roughness cannot excuse a deep local score, a plating blister, edge damage, or geometry error. The piston cup encounters those defects individually.
5. How are adhesion and coating integrity controlled?
Adhesion begins before chrome enters the bath. Cleaning, activation or etching, oxidation removal, substrate condition, and process control influence whether the deposit remains attached under repeated piston contact. ASTM B177/B177M treats surface preparation, plating, post-treatment, mechanical finishing, and adhesion testing as connected parts of the engineering-chrome process.
ASTM B571 covers qualitative adhesion tests for metallic coatings and emphasizes that the selected method must suit the coating, substrate, thickness, and end use. It also notes that when a full part cannot be tested, an agreed test panel may be used if it matches the material, surface finish, and processing cycle of the production item. “Adhesion tested” is therefore not complete unless the method, specimen, acceptance condition, and sampling frequency are defined.
A buyer’s comparison table
| Quotation statement | What remains ambiguous | Useful confirmation |
|---|---|---|
| Chrome thickness: 0.3 mm | Nominal or minimum; before or after finishing; measurement location | Finished-coating requirement, method, locations, and sampling plan |
| Hardness: 900 | HV, HK, or another scale; test force; coating or substrate | Full hardness designation, test standard, specimen preparation, and location |
| Ra 0.2 | Unit, filter/cutoff, direction, evaluation length, and axial locations | Complete surface-texture callout and inspection record |
| High adhesion | No method or acceptance condition | Agreed qualitative test, representative specimen, frequency, and pass criteria |
| OEM compatible | Which model, revision, piston, flange, and bore specification | Part reference plus dimensioned confirmation or verified sample |
| Long service life | Concrete mix, output, pressure, piston, cleaning, and test basis are unknown | Treat as a claim unless duty conditions and validation basis are documented |
How the manufacturing sequence affects the final bore
A useful process review follows the cylinder from the steel substrate to its protected finished bore. The exact route varies by design, but the control logic is similar:
- Prepare the base tube and interfaces. Bore geometry, material condition, flange relationship, welding sequence, and stress or distortion control establish the foundation.
- Machine and pre-finish for plating. The bore is prepared with allowance for deposit build and subsequent finishing. Surface defects should not be hidden beneath the coating.
- Clean, activate, rack, and plate. Internal-anode arrangement and process control affect deposition through the long bore.
- Apply any required post-treatment. The applicable procedure depends on substrate strength, process route, and specification; it should not be copied blindly from an unrelated part.
- Finish the plated bore. Grinding, honing, polishing, or lapping may be used as specified to reach the required dimension and texture. ASTM B177/B177M recognizes these mechanical finishing routes.
- Inspect and protect. Dimensional mapping, coating checks, visual examination, cleanliness, and bore protection should occur before packing.
This sequence explains why a supplier’s bath chemistry alone cannot establish cylinder quality. A well-controlled deposit can be compromised by distorted welding, inadequate pre-machining, excessive finish removal, contamination after processing, or transport damage.
Receiving inspection: separate observation from conclusion
Receiving inspection should first record facts. Confirm the part number or agreed drawing, flange and mounting details, protected bore condition, packaging damage, and cleanliness. Under appropriate workshop procedures, inspect the visible bore with lighting and record any streak, pit, blister, edge chip, stain, or foreign material before cleaning or assembly changes the evidence.
Then verify the dimensions using the agreed inspection plan. A bore gauge map taken at repeatable axial stations and at more than one angular orientation is more informative than a single measurement at the mouth. If a coating certificate is required, confirm that its batch, specimen, measurement method, and locations correspond to the purchase order.
A visible axial score is an observation; it does not by itself prove defective plating. Hardened concrete, an embedded abrasive particle, a damaged piston cup, or alignment error can also cut the bore. Local lifting or flaking can indicate a coating-integrity problem, but the investigation should preserve the failed surface and examine the substrate, piston, debris, and operating history before assigning cause.
When replating may not be the right repair
Rechroming can be technically possible in some cases, but it is not automatically economical or suitable. The base tube must remain structurally and dimensionally recoverable, interfaces and welds must be serviceable, old coating removal must not leave unacceptable damage, and the repair route must restore the full finished bore specification. Equipment-specific documentation or approval requirements still apply.
If the bore is deeply damaged, distorted, or worn beyond the available repair allowance—or if flange and mounting features are already compromised—replacement may provide a more controlled result. The decision should compare the complete repair scope and inspection evidence, not only the price of replating.
What to put on the purchase order
For a technically reviewable quotation, provide the pump make, exact model or serial range, accepted part number or drawing, finished bore and length references, flange and mounting details, piston identification, and required surface system. If chrome is specified, define whether thickness is nominal or minimum, where it applies, the finished-condition requirement, the test method, and the acceptance record. State the hardness method and designation, not just a number. Add the finished bore geometry and surface-texture requirements that matter to the piston interface.
The goal is not to create the longest specification. It is to remove the few ambiguities that can turn an impressive material claim into an unsuitable cylinder.
Conclusion
Chrome thickness and hardness are useful only when tied to a controlled manufacturing and inspection plan. A sound delivery-cylinder evaluation connects coating thickness distribution, microhardness method, adhesion, substrate preparation, finished bore geometry, surface texture, piston matching, and receiving inspection. Buyers who request that complete evidence can compare quotations on engineering content rather than on two isolated numbers.
Technical references
- ISO 6158:2018 — Electrodeposited coatings of chromium for engineering purposes
- ASTM B177/B177M — Standard Guide for Engineering Chromium Electroplating
- ASTM B578 — Microindentation Hardness of Electroplated Coatings
- ISO 1463:2021 — Microscopical Measurement of Coating Thickness
- Mitutoyo — Surface Roughness Measurement